
How to Design a Hotel Gym: The Complete Guide for Hotel Owners
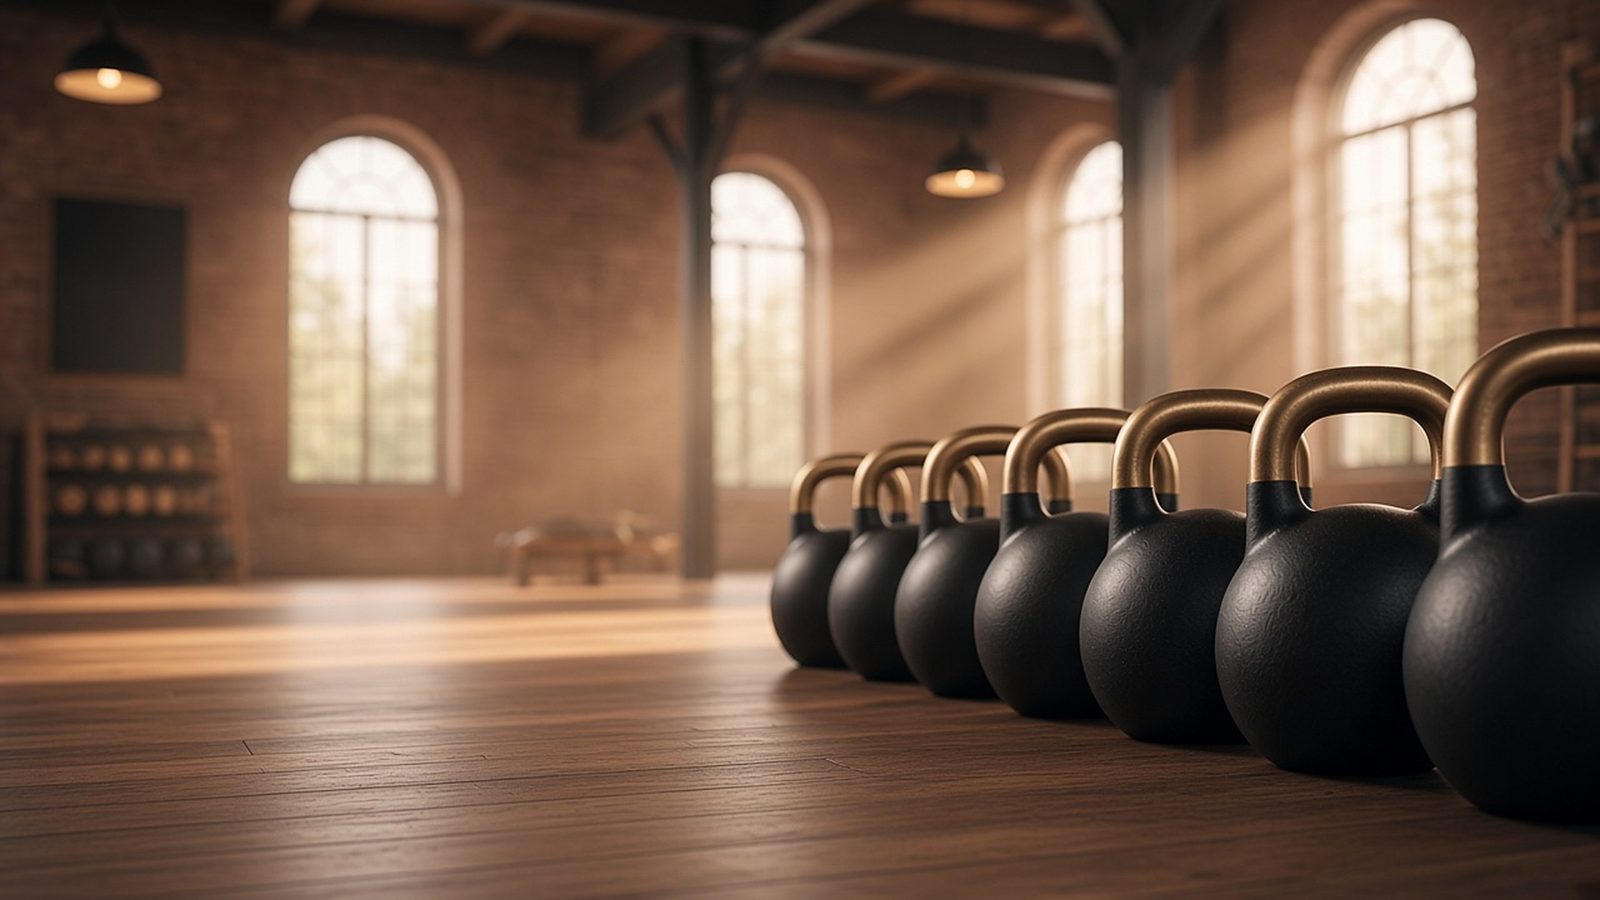
A hotel gym stopped being "a room with a treadmill in the corner" a long time ago. For many guests, especially business travelers and guests staying several nights, being able to train the way they do at home is part of deciding where to book. A well-planned gym signals quality, strengthens the hotel's brand and gives guests one more reason to come back. A gym planned in a hurry, on the other hand, stays empty, wears out quickly and generates complaints.
In this guide we'll go step by step through the questions worth asking before you order equipment or choose flooring, and through the principles we at MB Design Studio apply when planning hotel gyms.
Step 1: Understand who your guests are
The first step in designing a hotel gym isn't choosing machines; it's understanding your audience. A downtown business hotel, a boutique hotel, a family resort and a spa hotel serve very different guests with very different training habits.
- Business guests usually want a short, efficient workout early in the morning or in the evening: cardio, free weights and a few machines.
- Leisure guests have more time, and often prefer functional training, stretching and yoga.
- Regular trainees who train seriously even on vacation will notice immediately if free weights, an adjustable bench or a proper squat rack are missing.
It's also worth asking: will the gym serve hotel guests only, or outside members as well? Will it host classes or personal training? The answers will affect the size, the zoning and the level of durability required from the equipment.
Step 2: Where the gym sits within the hotel
Location affects how much the gym is used no less than the equipment itself. A gym that's hard to find, or that sits in a windowless basement, will feel less inviting.
What to check when choosing a location
- Access and signage: a clear route from the elevators, preferably without crossing busy lobby areas in workout clothes.
- Natural light and views: a window or a glass wall changes how the space feels and encourages use.
- Noise and vibration: dropped weights and treadmills generate noise and vibration. Check what's below and around the room, especially if it's on a floor above guest rooms.
- Floor load: strength equipment and weights are heavy. Before planning a free-weights area, confirm with a structural engineer that the floor is suitable.
- Proximity to locker rooms and the spa: if the hotel has a spa or a pool, a convenient connection between them creates a complete wellness experience.
Step 3: Zoning
A good hotel gym is divided into clear zones, even when the space is small. The right zoning prevents trainees from getting in each other's way, improves safety and gives the room an orderly look.
Cardio zone
Treadmills, bikes, ellipticals and a rowing machine. They're usually placed facing a window or a screen, so the person training isn't staring at a wall. Plan power points and safety clearances behind the treadmills in advance.
Strength zone
This is the heart of the gym for serious trainees: dumbbells, an adjustable bench and a rack for squats and presses. In our projects we recommend a Half Rack rather than a full power cage. A half rack takes up less space, is visually more open, allows a wide range of exercises and suits a hospitality setting, where it matters that the room looks inviting rather than intimidating.
Another principle we stick to: there is no Smith machine in the gyms we design. A Smith machine forces a fixed movement path that doesn't suit every trainee's body, takes up a lot of space, and in a hotel gym you can get more value from the same floor area with a half rack, free weights and cables.
Functional and stretching zone
An open area with suitable flooring, yoga mats, balls, resistance bands and TRX. This is the zone that serves the widest range of guests, including people who don't train regularly. Even in a small room, it's worth leaving space for it.
Step 4: Choosing equipment for a hotel gym
Hotel equipment works in very different conditions from a home gym: many different users, little supervision and use around the clock. So it's worth keeping a few principles in mind:
- Commercial-grade equipment: home equipment isn't built for the load of a public gym and will usually wear out faster.
- Ease of use: guests should understand immediately how to use a machine. Machines with clear instructions and intuitive operation reduce injuries and complaints.
- Variety over quantity: a range of multi-purpose equipment is better than a long row of machines that each do a single exercise.
- Service and maintenance: before buying, check the availability of service, spare parts and warranty in Israel.
Step 5: Flooring, lighting, acoustics and ventilation
These are the details guests can't always name, but feel from the first moment.
Flooring
Rubber flooring in the weights area protects the floor, reduces noise and absorbs impact. In the functional area you can add a comfortable surface for floor work. The visual separation between flooring types also helps define the zones.
Lighting
A combination of natural light and even artificial lighting, with no direct glare in the eyes of someone lying on a bench. Slightly warmer lighting in the stretching area creates a calm atmosphere.
Acoustics and ventilation
Acoustic treatment of the ceiling and walls prevents echo and protects neighboring rooms. Well-planned ventilation and air conditioning are a basic requirement: a hot, stuffy gym is one of the most common reasons guests don't come back to it.
Step 6: Design that connects to the hotel's brand
The gym is part of the hotel, not a separate technical space. Materials, colors, signage and lighting should continue the design language of the lobby and the rooms. Mirrors in the right places make the space look bigger and help trainees maintain good technique. Small details like a towel station, water, a tidy equipment rack and a place to put down a phone show attention to detail and create a hospitality experience here too.
Common mistakes in hotel gym design
- Starting from an equipment list instead of from understanding the guests and the space.
- Cramming too many machines into a small room, at the expense of movement space and safety.
- Neglecting acoustics, which leads to complaints from guests in neighboring rooms.
- Choosing home equipment to save money, then replacing it after a short time.
- Machines that take up space and restrict movement, like a Smith machine or a full power cage, instead of open, flexible solutions like a half rack.
- A room without natural light and ventilation, which stays empty even when the equipment is excellent.
Summary: a gym guests actually use
Designing a hotel gym starts with the question of who your guests are and what they need, continues with choosing the location and the right zoning, and ends with the details: flooring, lighting, acoustics and design that connects to the brand. When all of these work together, the gym turns from an expense line into part of the hospitality experience.
Planning a hotel gym, or looking to upgrade an existing one? At MB Design Studio we specialize in planning and designing gyms, from choosing the location down to the last detail. We'd be happy to hear about your project: meni@spetz.design